Selected work
Spaces imagined clearly. Built beautifully.
Explore residential and commercial interiors through working drawings, 3D visualizations, and finished project stories.
2D + 3DComplete design clarity
Homes + BusinessResidential & commercial
Concept to siteOne connected process
Explore our work
Designed for real life
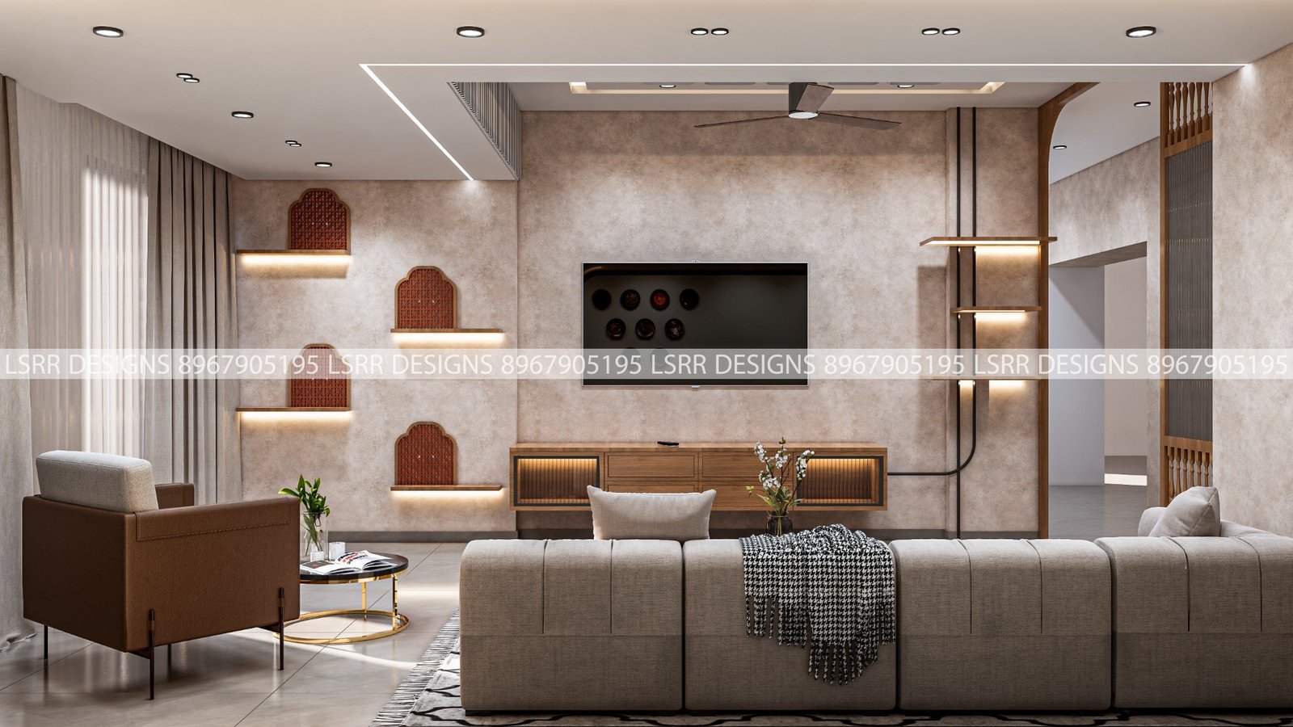
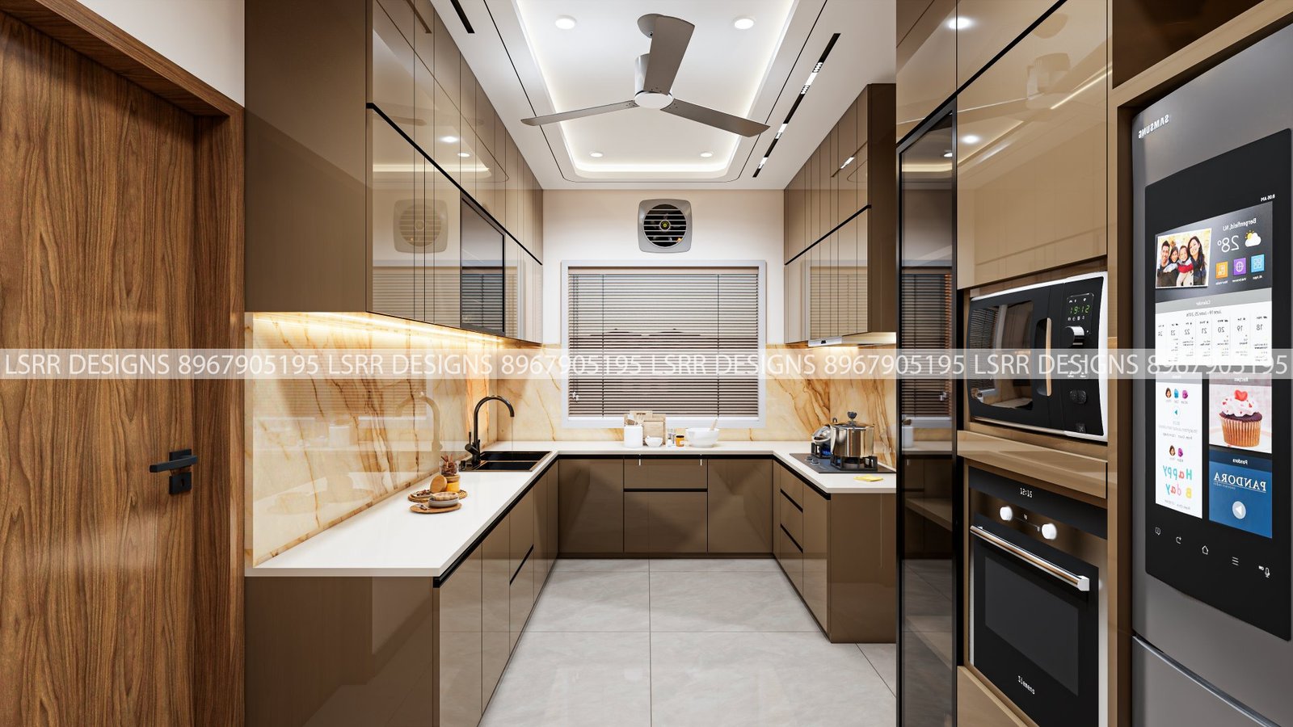
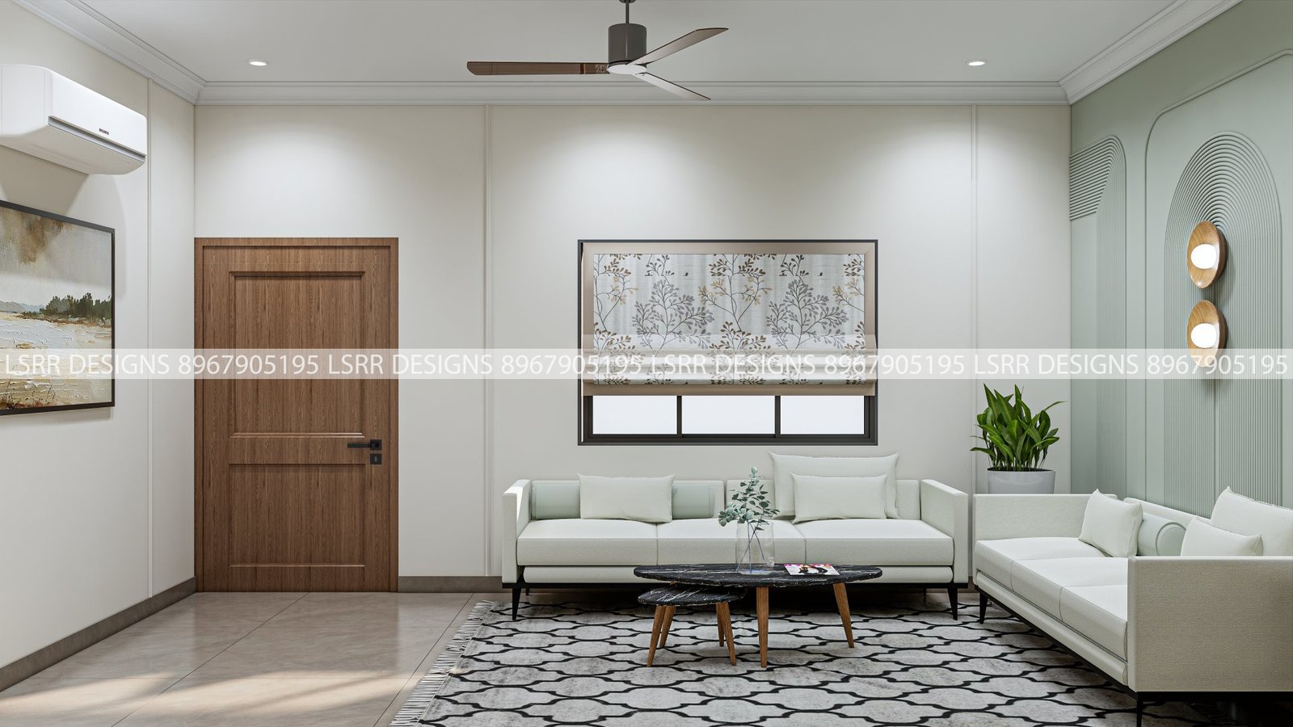
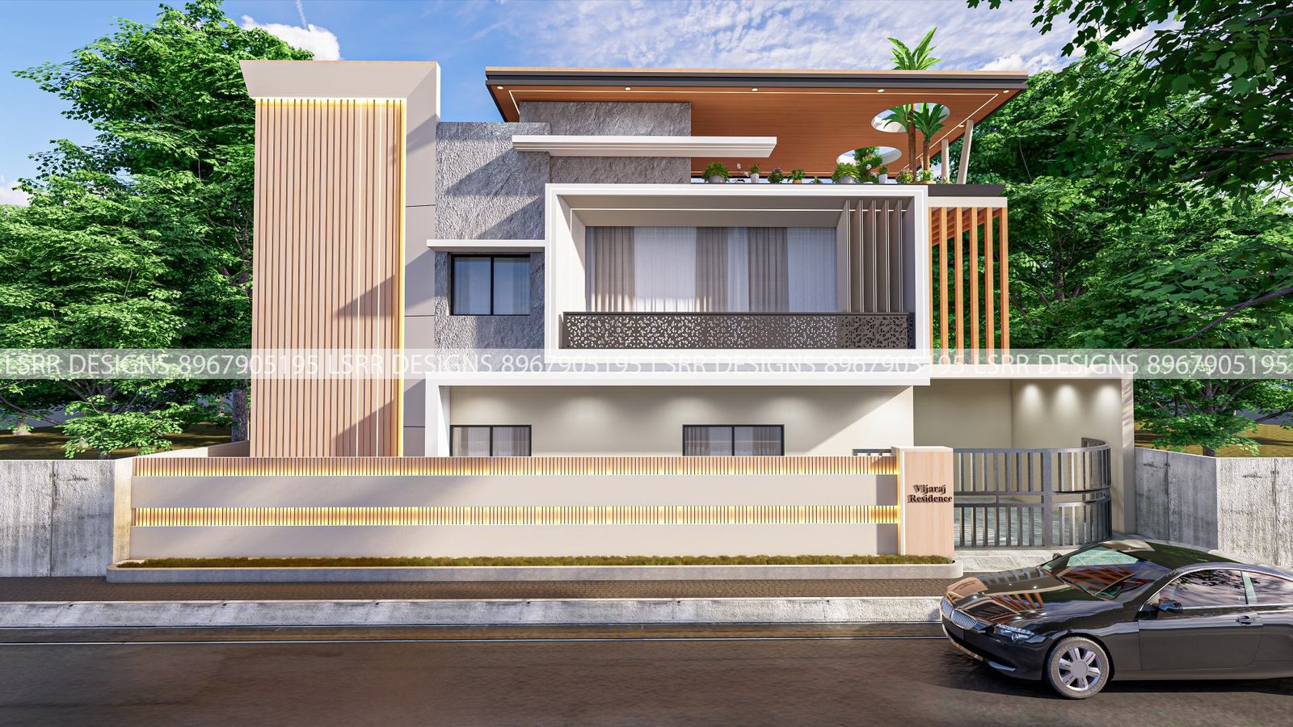
Browse by project type or open any card to see the complete design gallery.
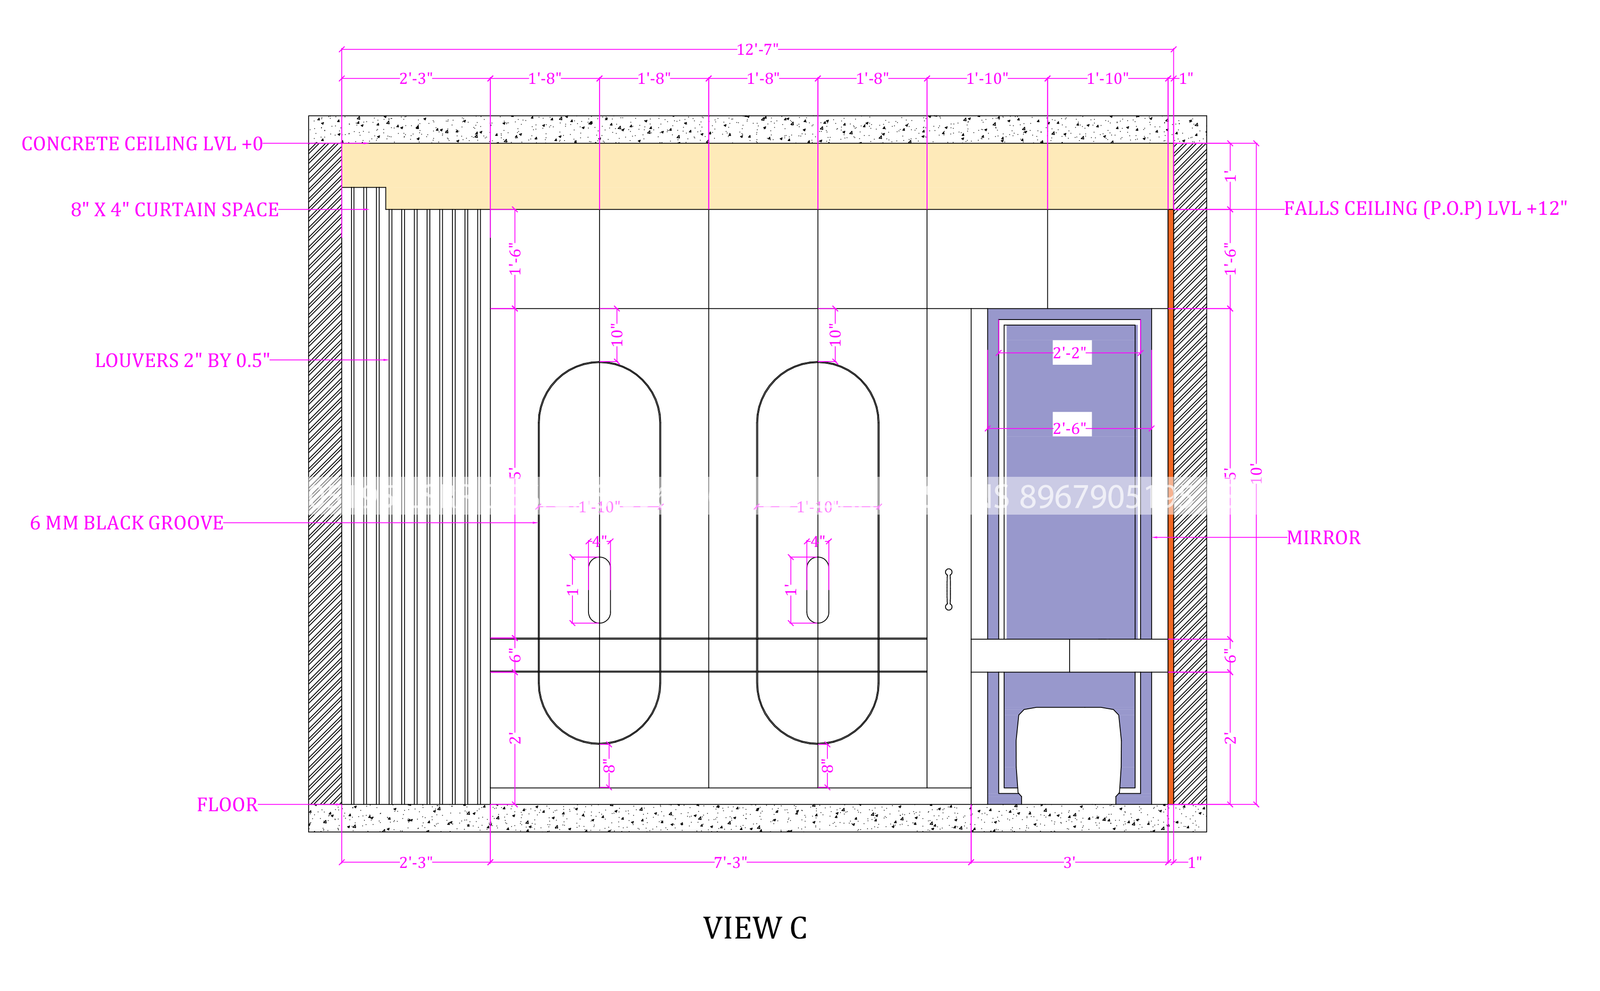
Behind the visuals
Beautiful presentations, grounded in buildable decisions
Every project begins with a practical understanding of the space. Our visualizations help clients compare options, align on materials, and make confident decisions before implementation.
From home interiors and office concepts to facade studies and working drawings, the portfolio shows how clear design communication supports better execution.
Each project gallery can include multiple views, videos, location details, and project notes.
Have a space in mind?
Let’s turn your ideas into a clear design plan.
Start with a free conversation about your space, priorities, timeline, and next steps.
Book Free Consultation