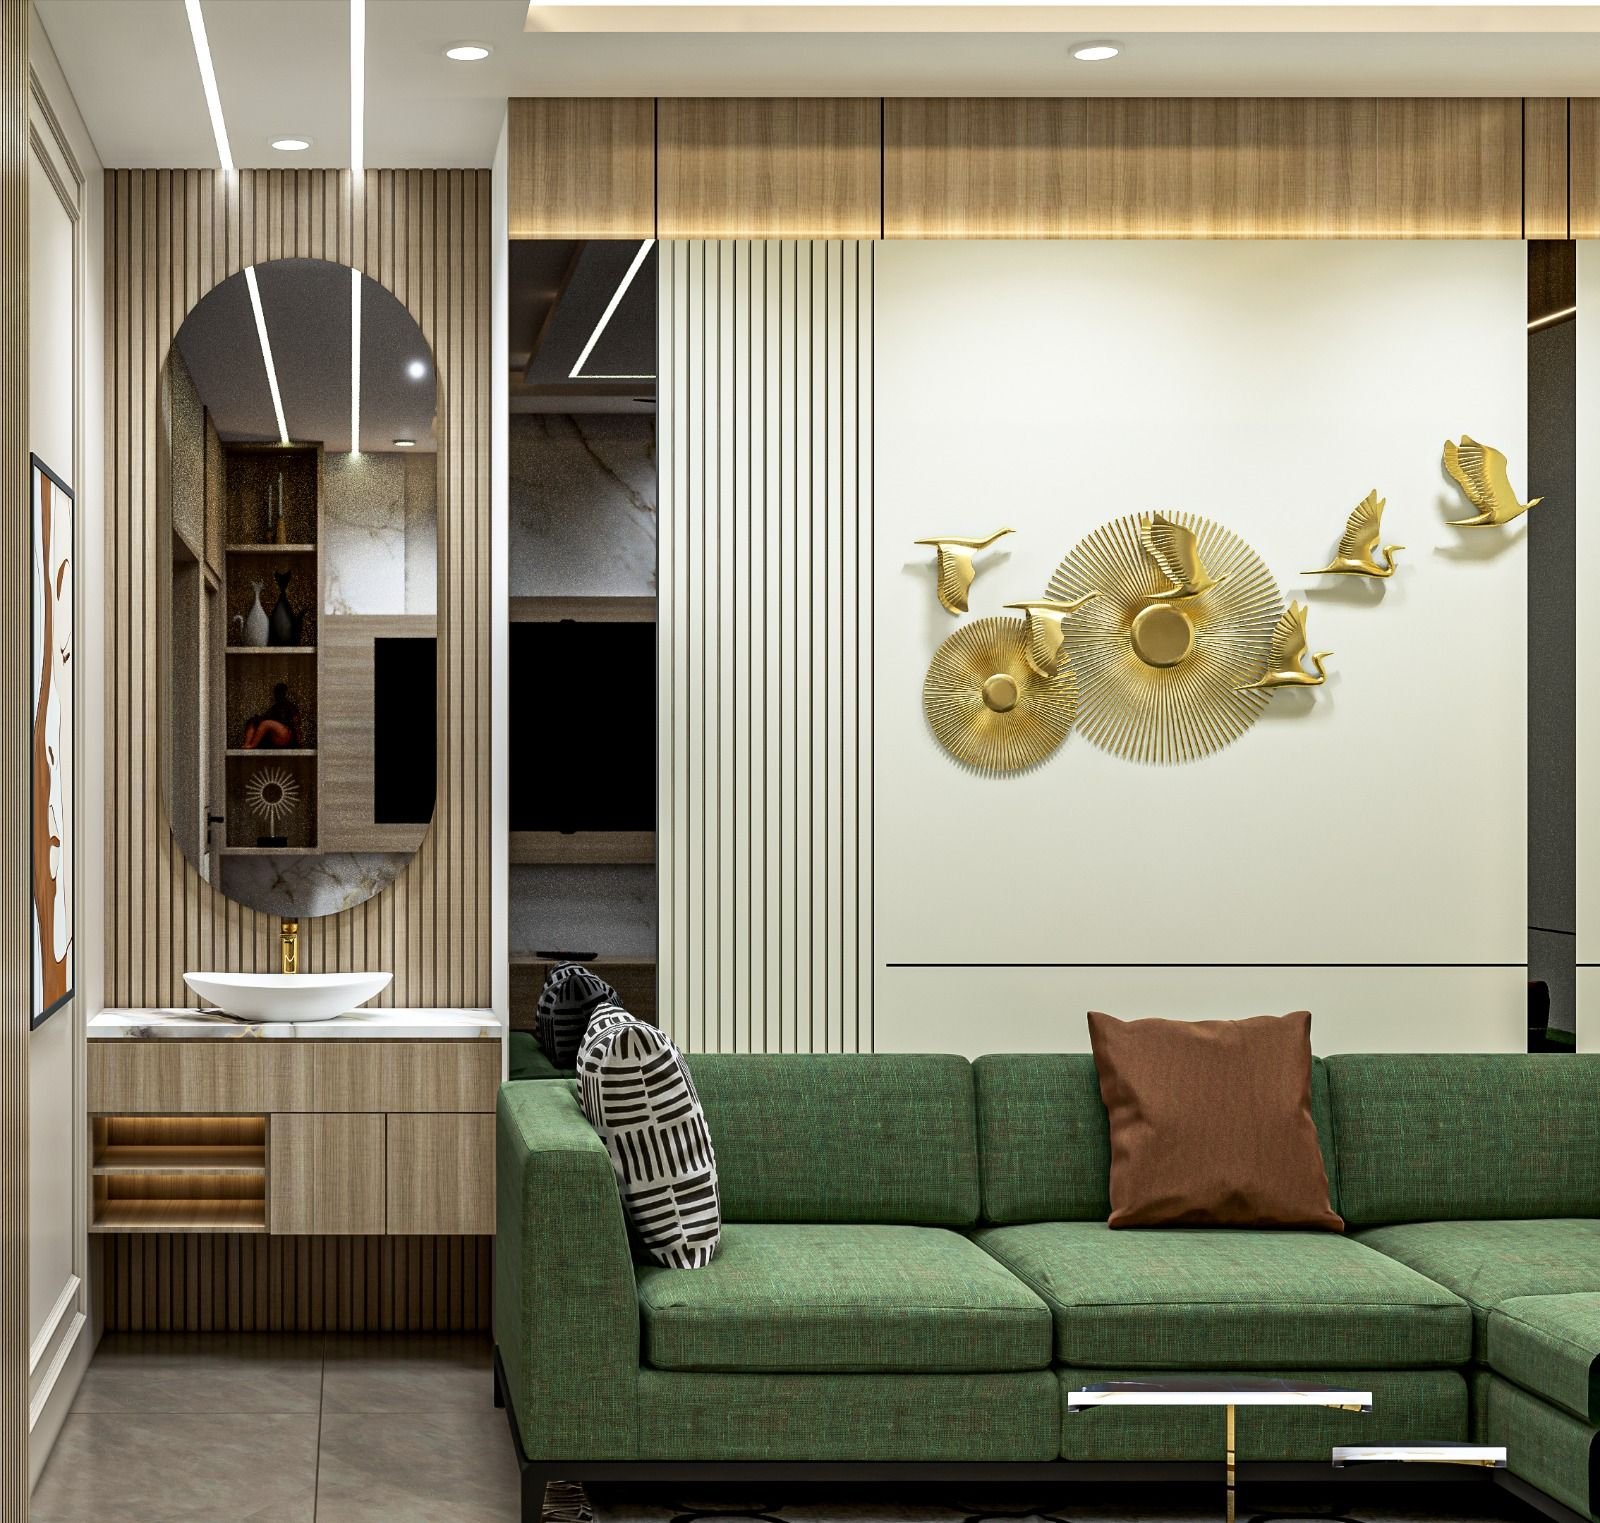
01 / DESIGN
Interior Design & 3D Visualization
Space planning, creative direction, material language, and photoreal views that make every important decision visible.
Discuss a design brief →We help homeowners, businesses, architects, and project teams move from an early brief to confident, buildable design through space planning, photoreal 3D visualization, and technical documentation.
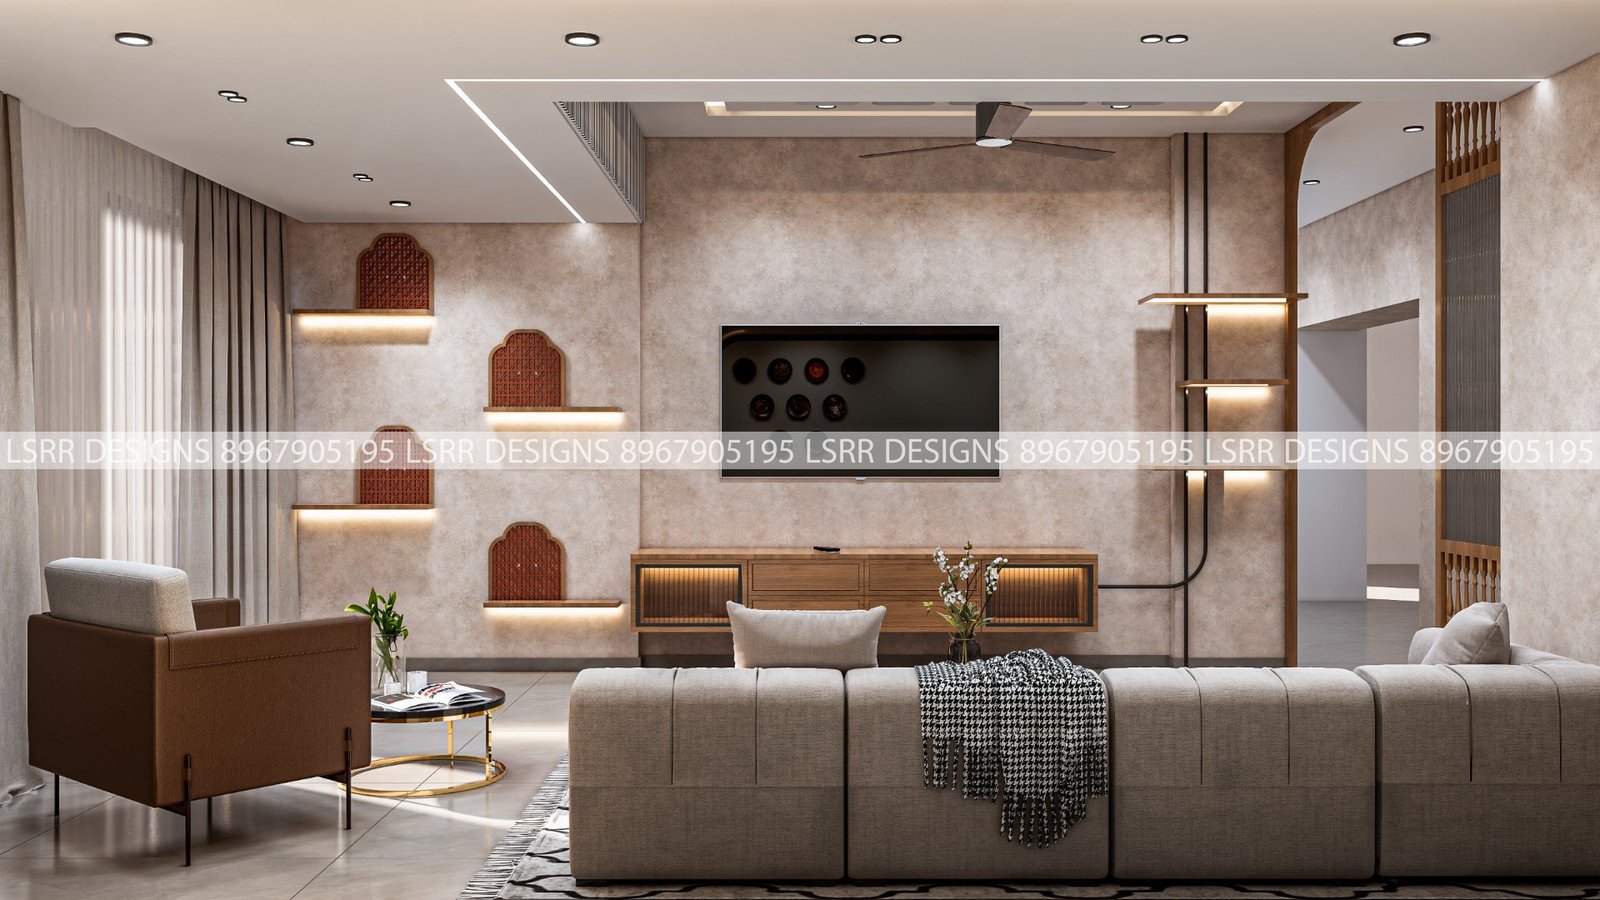 Living Room — Contemporary Warmth
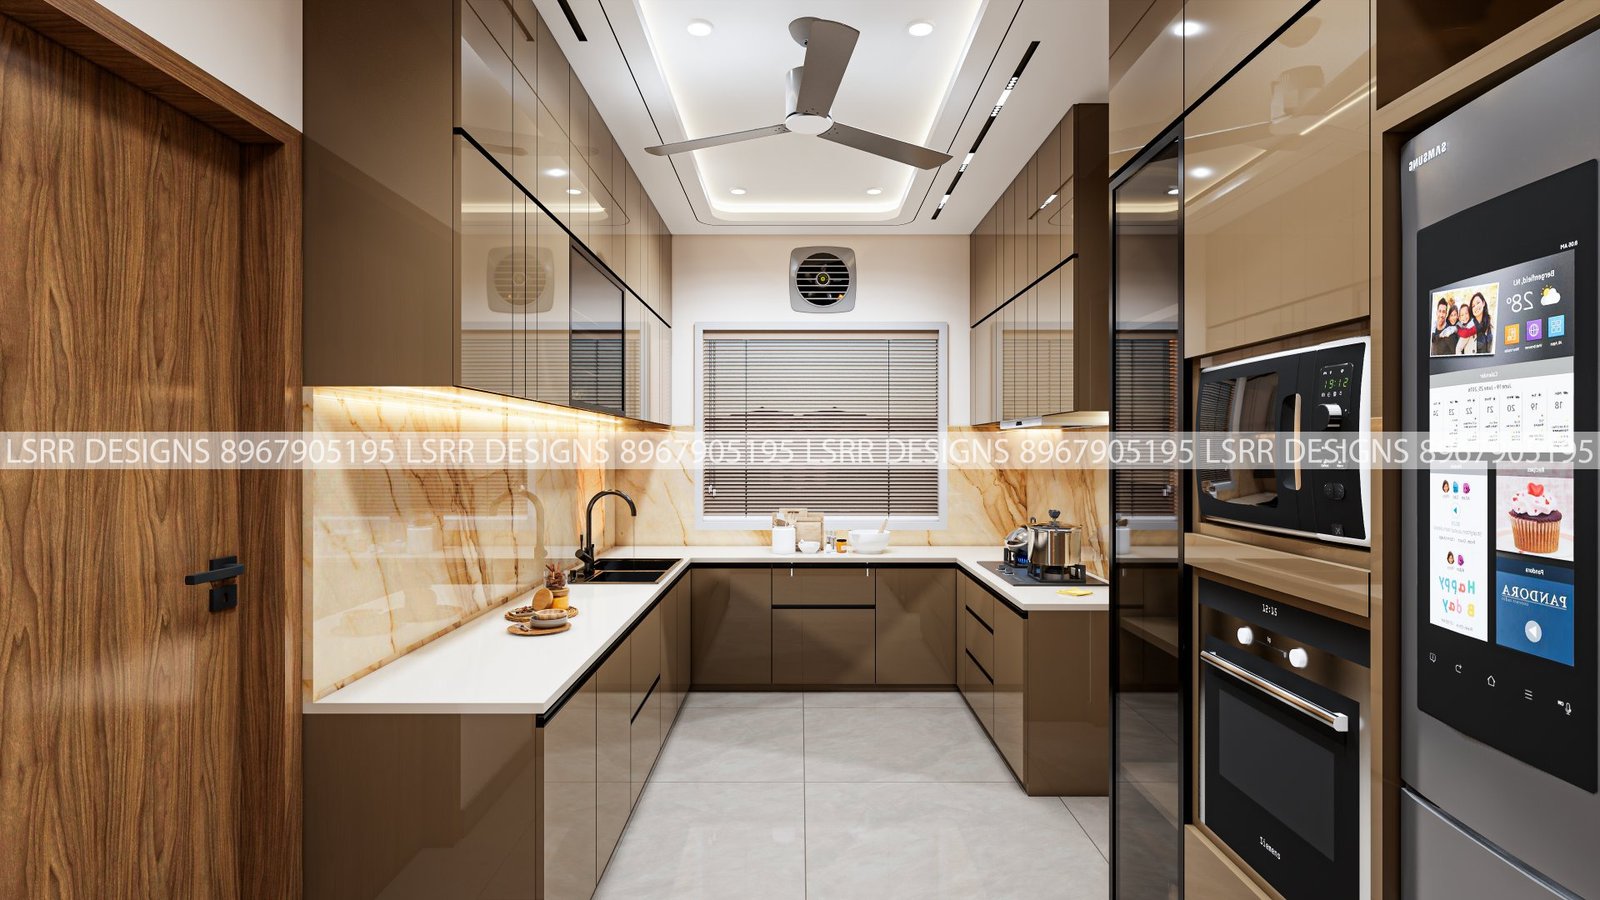 Kitchen — Smart Functionality
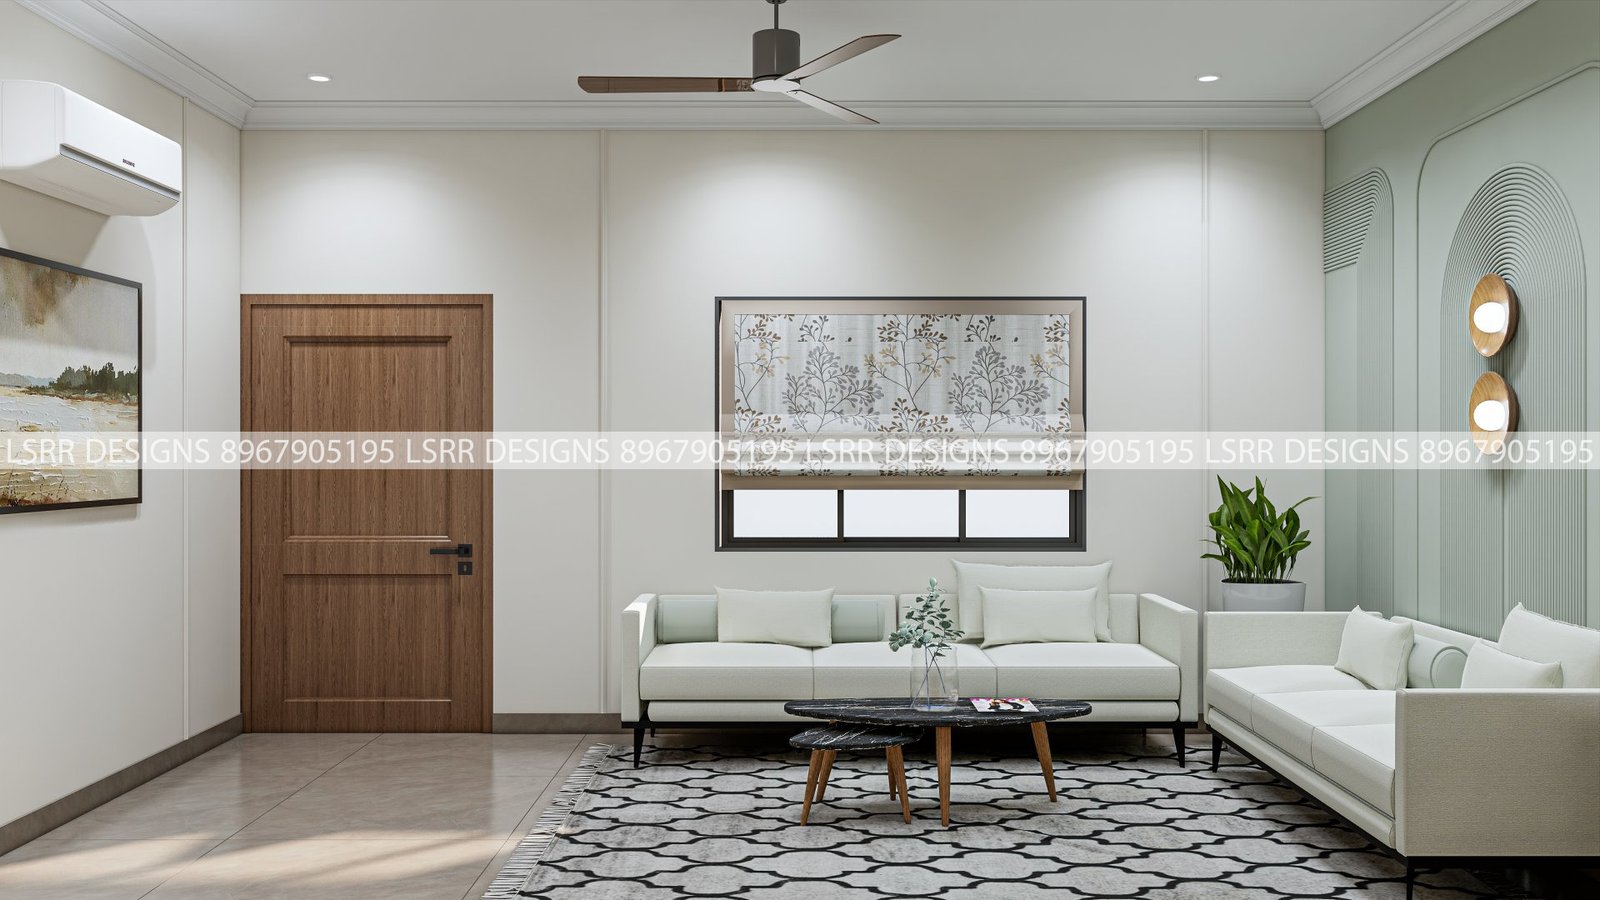 Bedroom — Quiet Luxury
Review layouts, light, materials, and atmosphere in realistic 3D.
Clear drawings translate approved ideas into practical site information.
Structured reviews keep clients, designers, and delivery teams aligned.
Commission a complete interior concept or engage us for the exact design, visualization, or documentation stage your project needs.
Space planning, creative direction, material language, and photoreal views that make every important decision visible.
Discuss a design brief →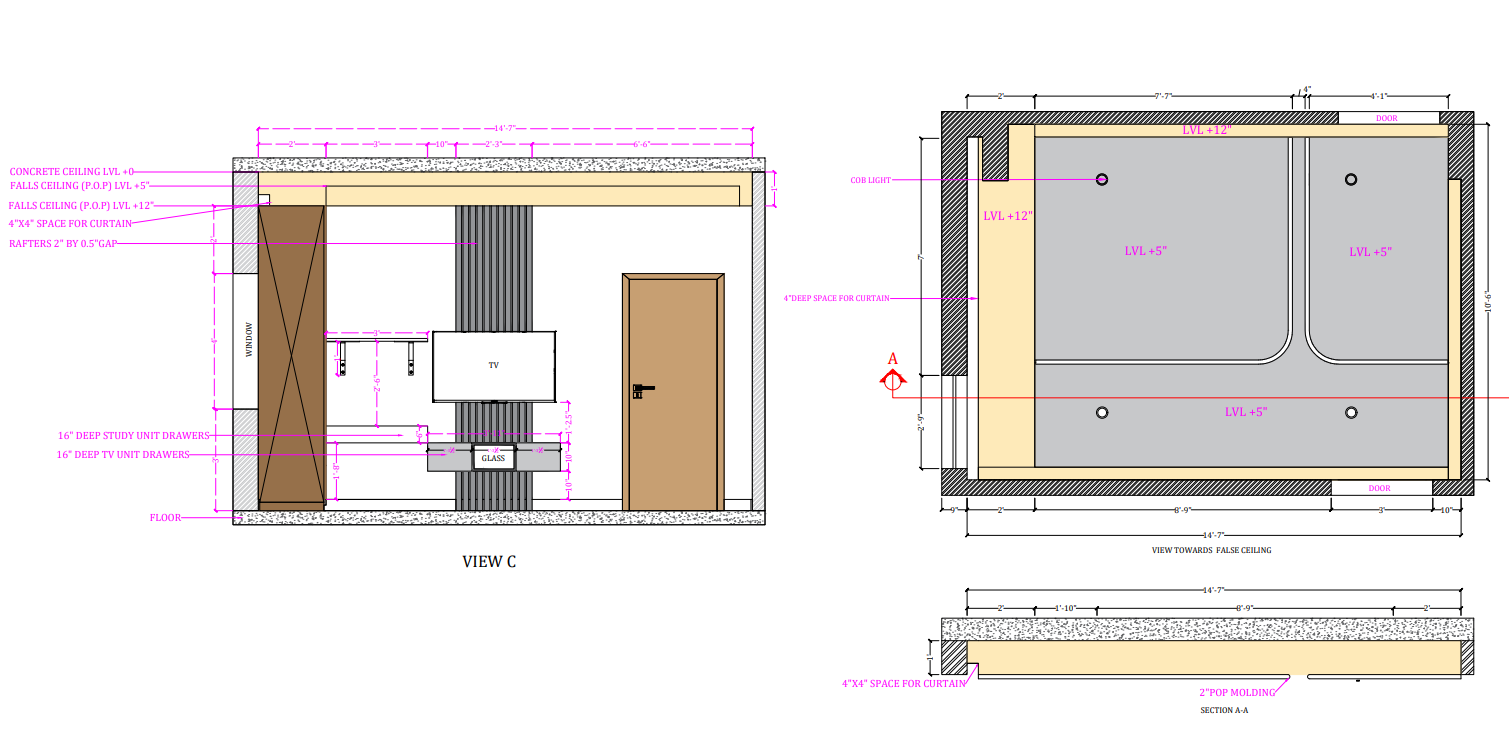
Plans, elevations, furniture layouts, service points, and drawing sets prepared to support appointed local teams.
View technical work →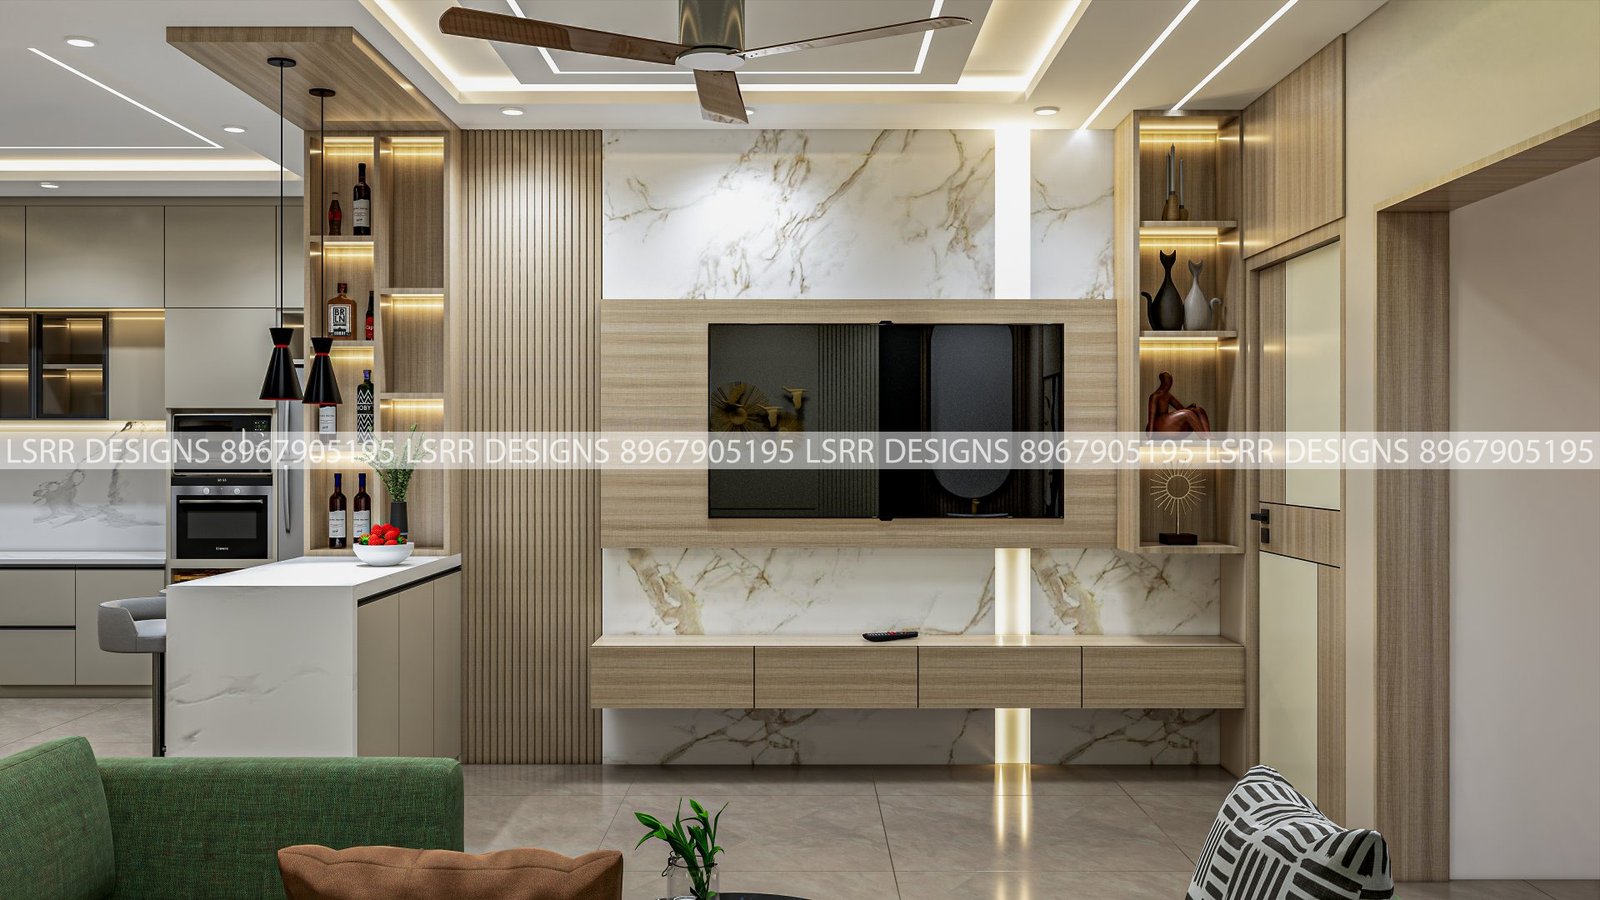
Material, BOQ, vendor, and execution coordination for eligible locations—always anchored to the approved design intent.
Check project availability →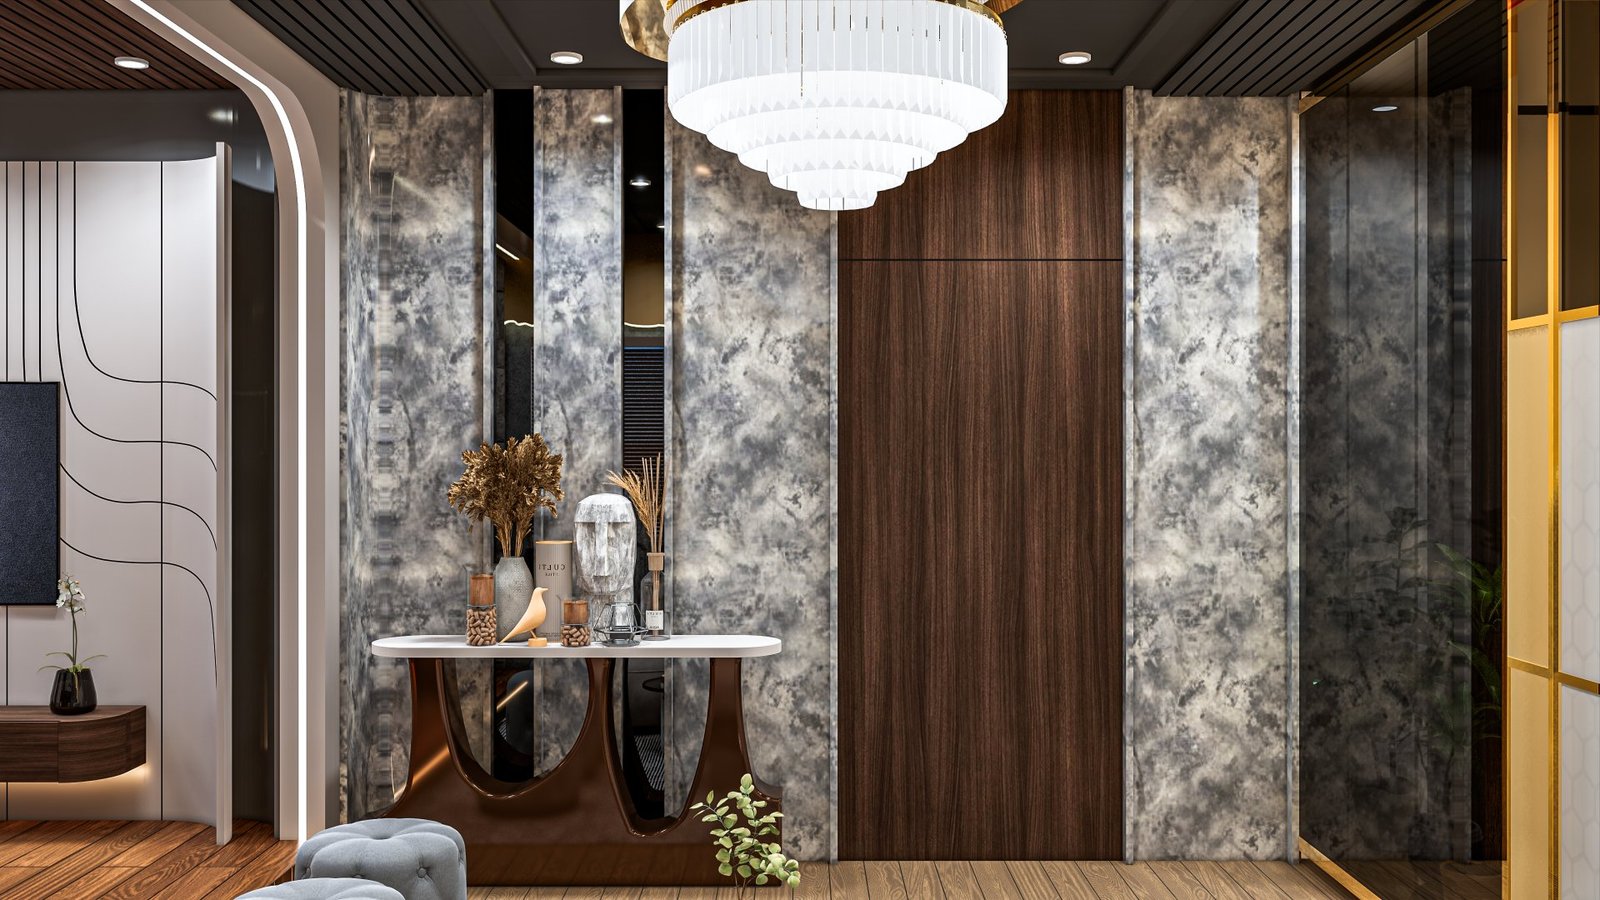
Good design depends on shared understanding. We make the brief, decisions, visuals, and documentation easy to review wherever your project is located.
We begin with how the space should feel and function—not with a predetermined style. Every layout and visual is developed around people, priorities, context, and real constraints.
Clear milestones and presentation-ready outputs give clients confidence and give local project teams a more useful foundation for delivery.
A structured, review-led workflow that works for nearby projects and remote collaborations alike.
We align on the brief, users, site information, priorities, investment level, timeline, and required deliverables.
Layouts and spatial studies establish flow, furniture, storage, circulation, and core functional decisions.
Photoreal views turn the approved plan into a clear material, lighting, color, and atmosphere proposal.
Focused review rounds resolve feedback and document the decisions that define the final design.
Technical drawings and schedules translate the approved concept into information teams can coordinate.
We answer design queries and provide delivery coordination according to project scope and location.
Share the project type, location, timeline, and support you need. We will respond with the most useful next step for your scope.
Bring us the brief, the drawings, or simply the idea. We will help define the right design path forward.
Discuss Your Project